Flat Tower
Public office buildings frequently suffer from wayfinding difficulties and insufficient natural light, issues arising from suboptimal spatial planning and circulation.
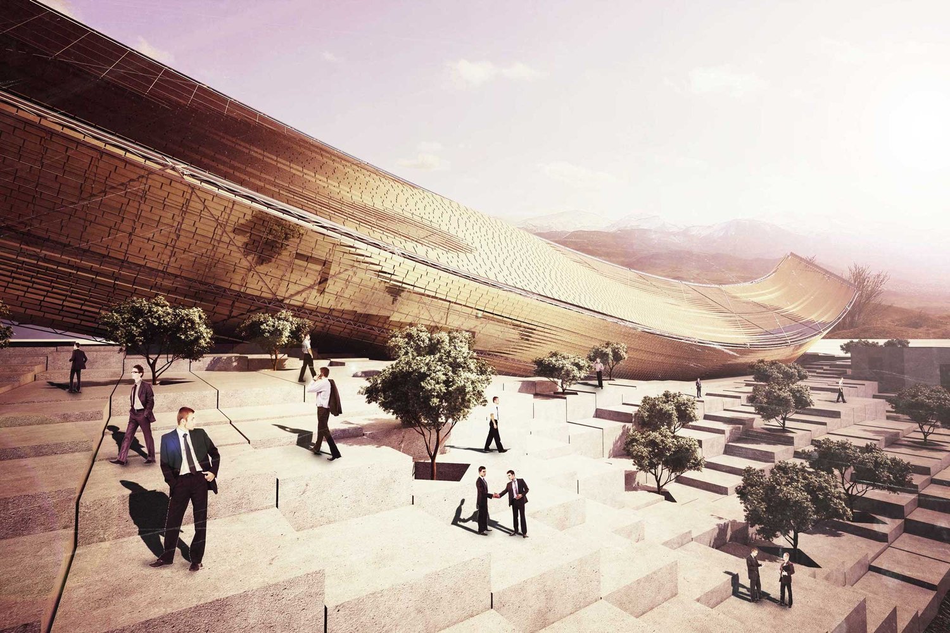
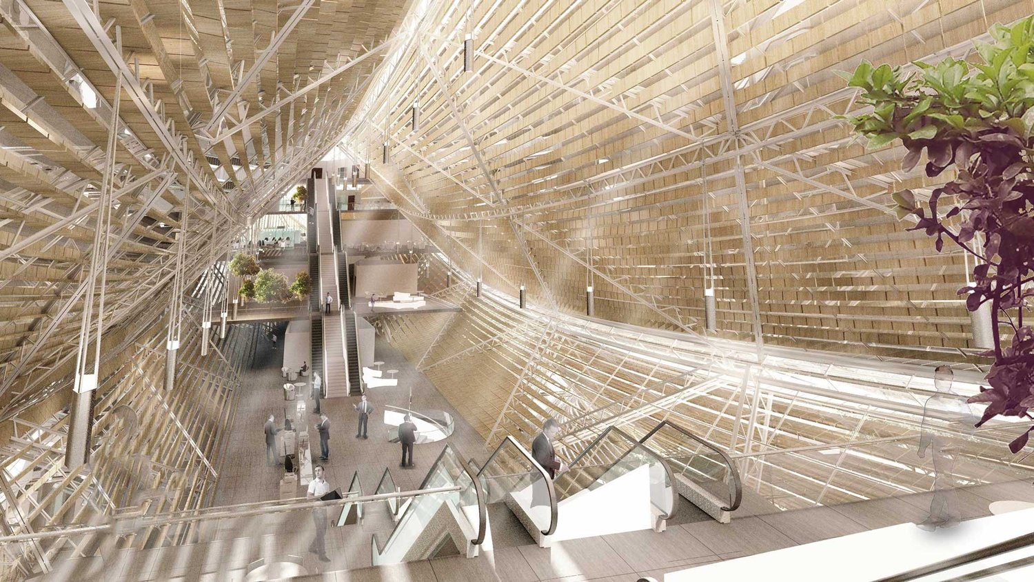
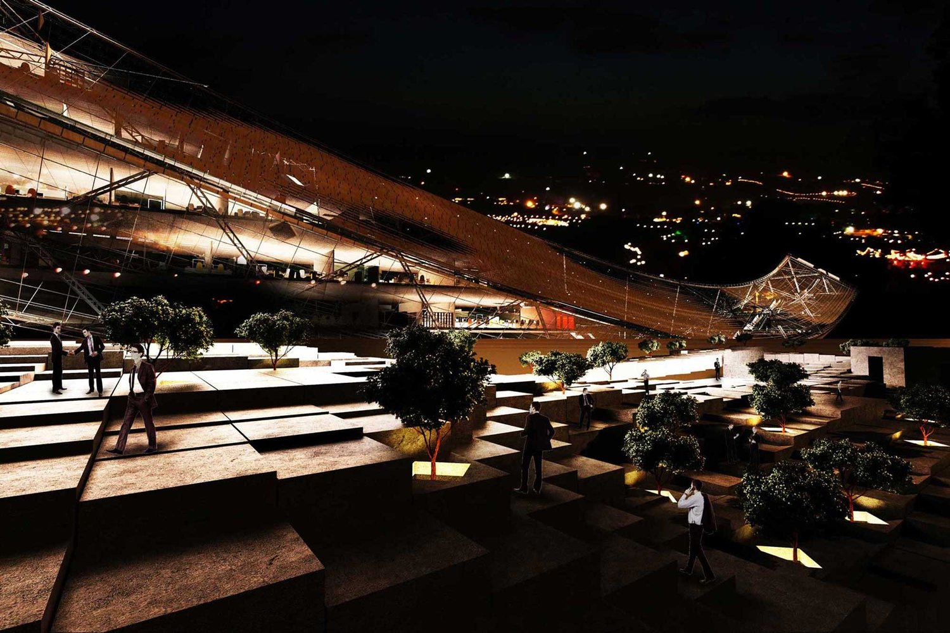
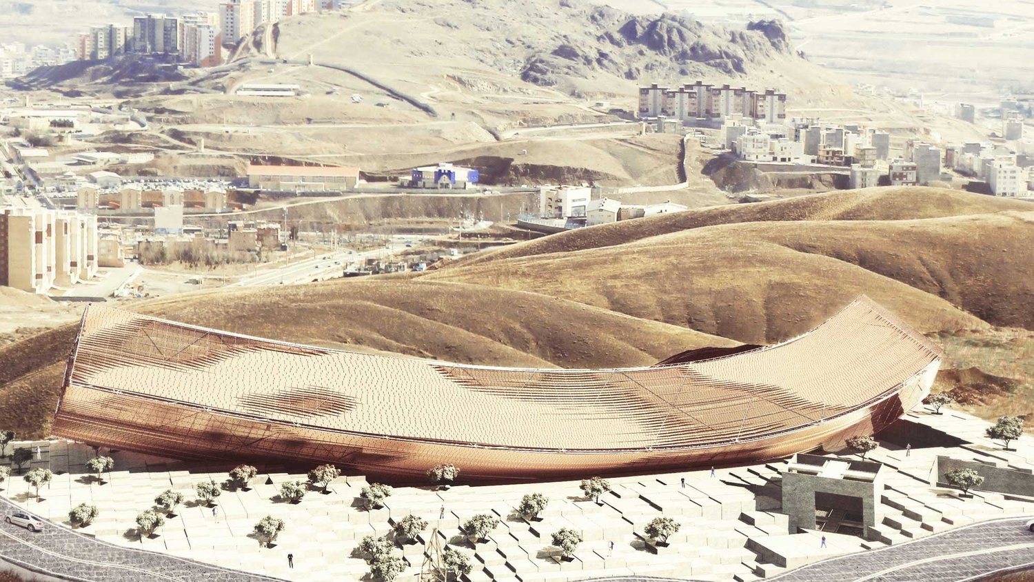
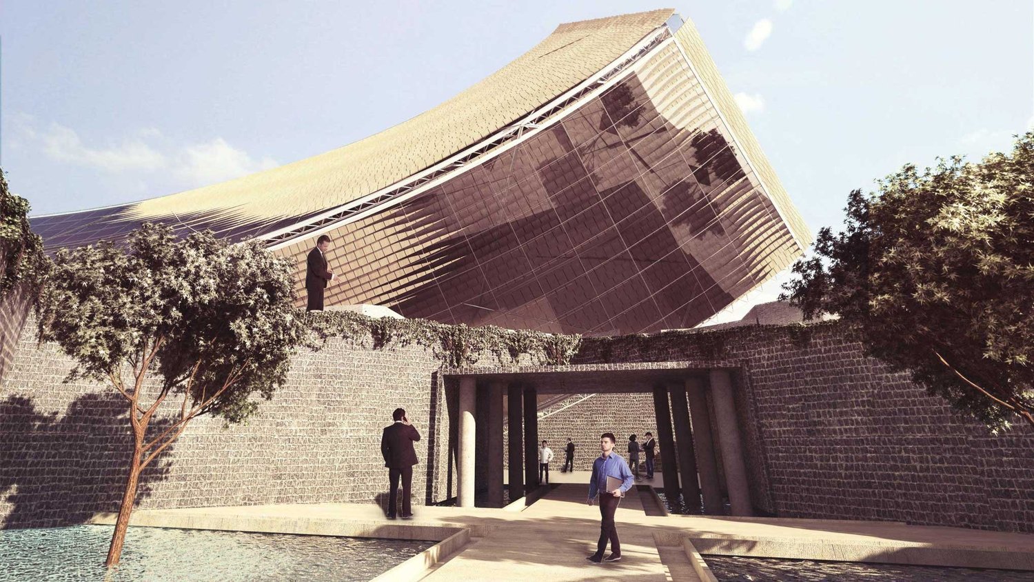
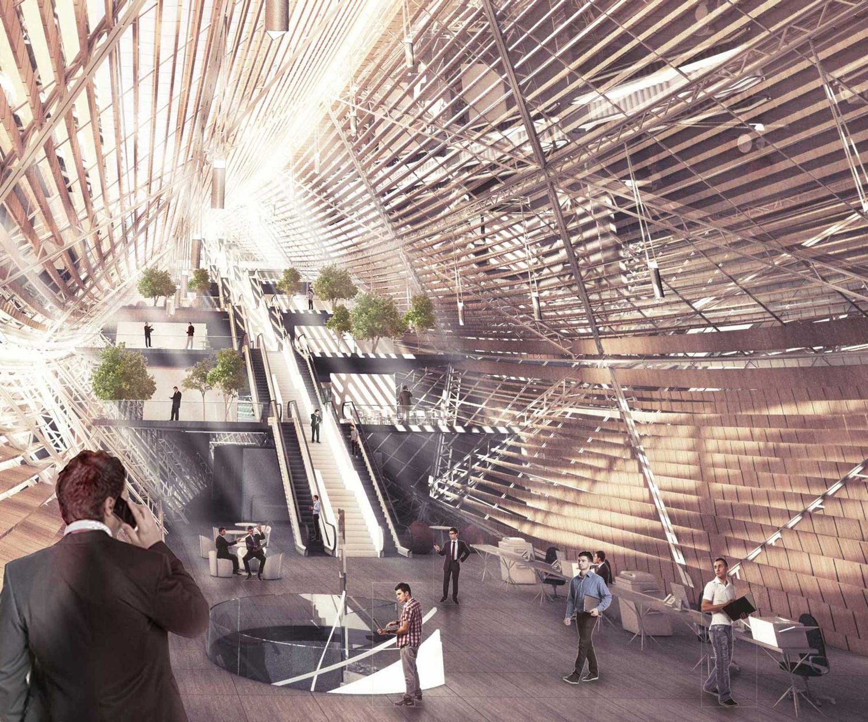
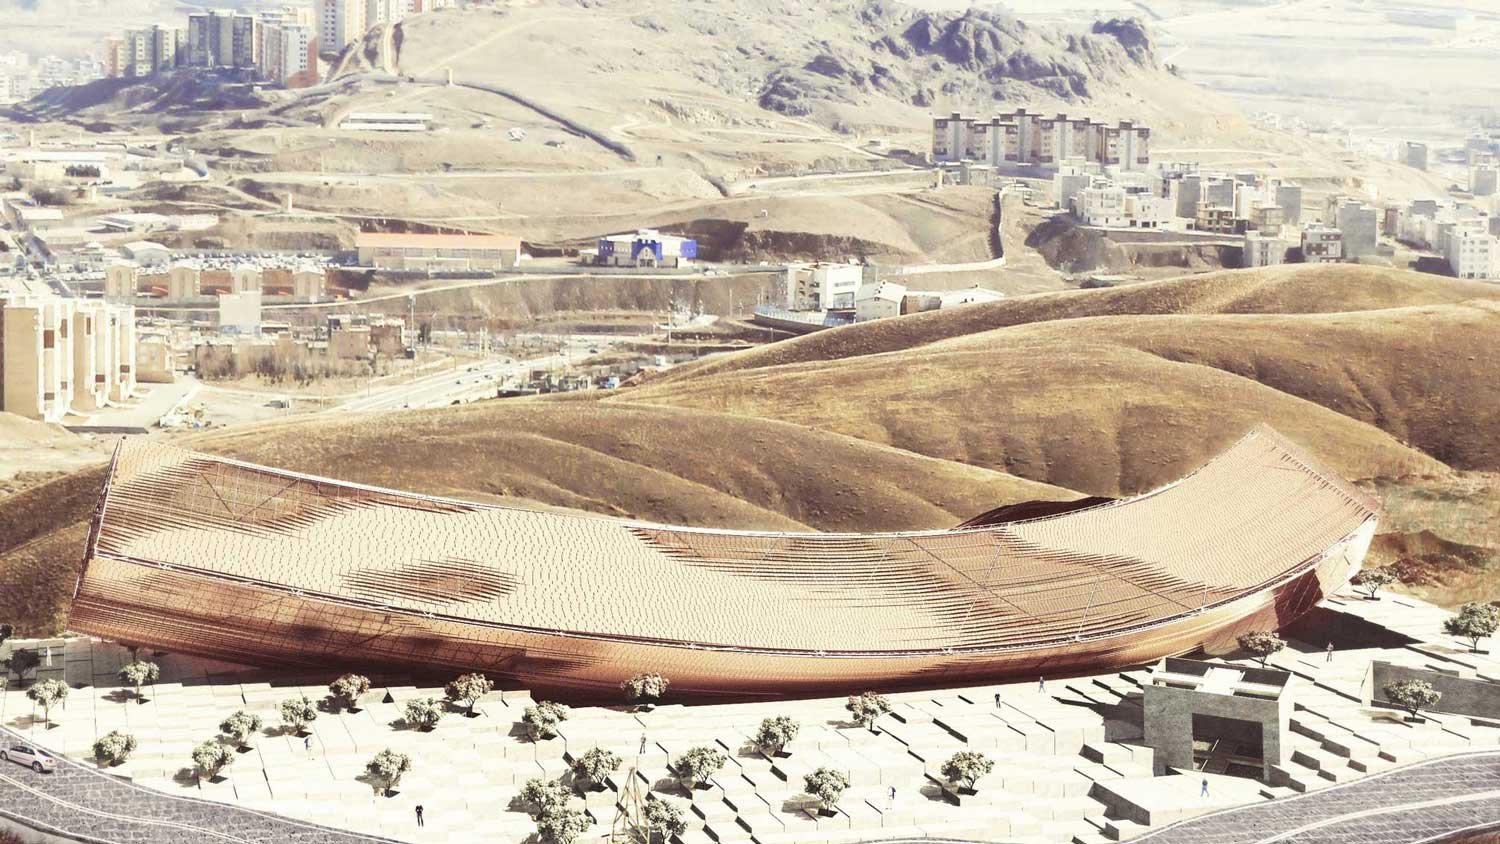
The Flat Tower offers a unique architectural solution to these challenges. It reconfigures the conventional vertical arrangement of office spaces into a horizontal layout. This reorganization is achieved by encasing the office areas in a three-dimensional grid structure and a double-skin facade, which bathes the entire space in natural daylight. To manage the intensity of direct sunlight, the facade incorporates mechanical louvers. The office areas are designed in a stepped fashion, enhancing clarity in the building's internal circulation routes. This innovative approach not only improves navigation within the building but also ensures sustainable and efficient use of space and light.